DebbieAndrews

BEDS3
BATHS2 full
SQUARE FEET1,355
MLS#60338781
STATUSActive
PROPERTY TYPEResidential - Single Family
SUBDIVISIONWebster-Not in List
Property Description
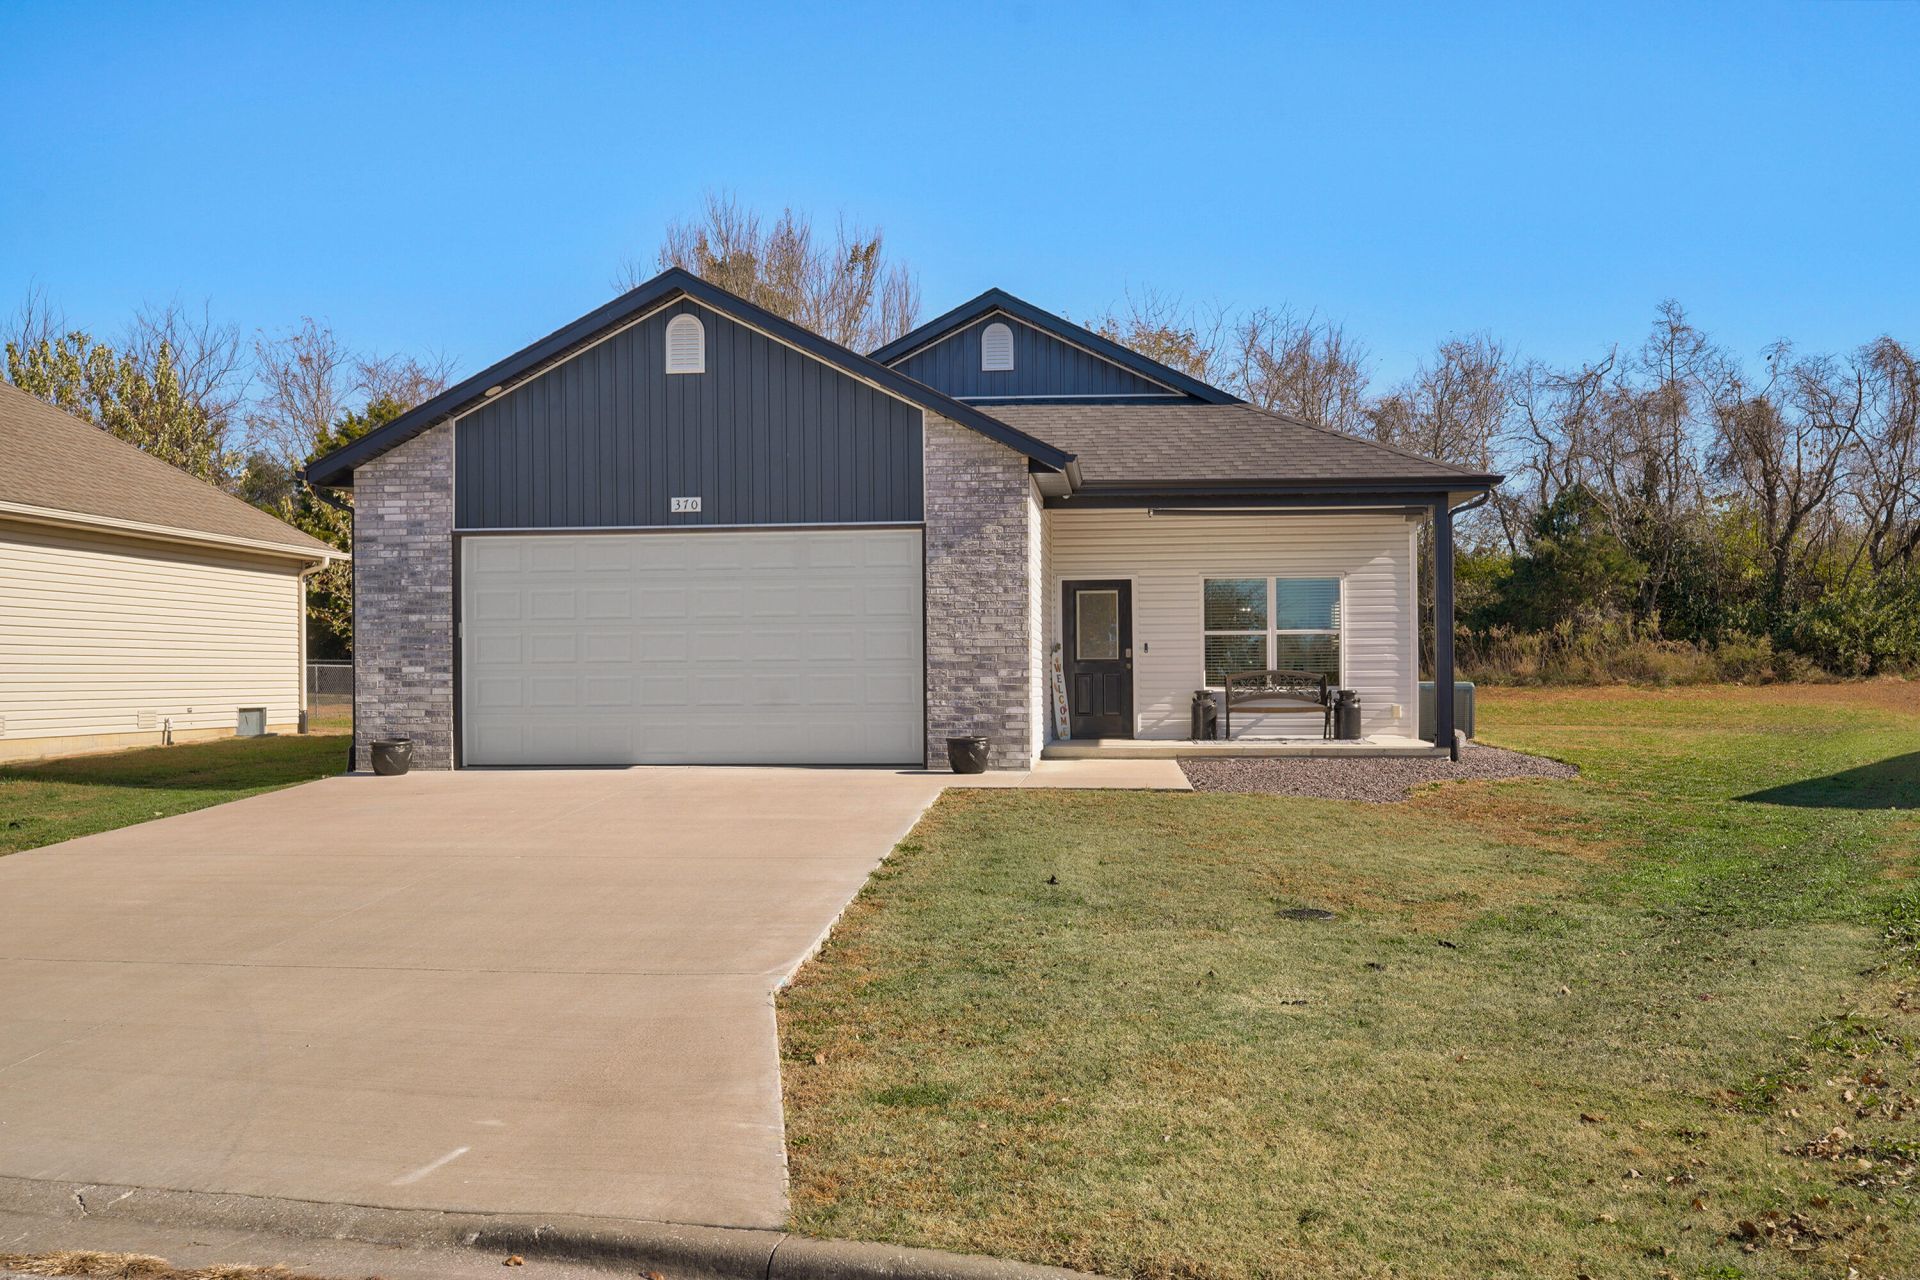
Gorgeous 2024-built ranch on the southern edge of Marshfield! This 3-bedroom, 2 bath home offers 1355 sq ft of open-concept living with the kitchen and dining flowing into the living space. The split floor plan puts the primary suite-with dual vanity and large walk-in closet - away from other bedrooms. Kitchen boasts quartz countertops, stainless steel appliances, pantry, breakfast bar, and soft-close cabinets and drawers. Laundry room just inside from the garage. Covered front porch and covered rear patio, plus a nice large backyard. Move-in ready!
Property Features
Property Type: Residential - Single Family
Cooling: Electric, Heat Pump, Ceiling Fan(s)
Heating: Electric, Central, Forced Air, Heat Pump
Home Style: Ranch
Lot Size: 0.25 Acres
Stories: 1.0
Taxes: $1,273
Year Built: 2024
Amenities
High Ceilings
Walk-In Closet(s)
High Speed Internet
W/D Hookup
Quartz Counters
Rain Gutters
Feature Descriptions
Appliances: Electric Water Heater, Microwave, Refrigerator, Dishwasher, Disposal, Free-Standing Electric Range
Body of Water: None
Exterior: Brick, Vinyl Siding
Fencimg: None
Lot: Level
Lot Dimensions: 24.28 X 137.78 IRR
Parcel#: 115015000000028000
Parking: Paved, On Street, Garage Faces Front, Garage Door Opener, Driveway
Parking Notes: Paved, On Street, Garage Faces Front, Garage Door Ope
Patio/Porch: Patio, Covered, Front Porch
Sewer: Public Sewer
Water: City Water
Window: Blinds, Double Pane Windows
Local Schools
High School: Marshfield
Middle School: Marshfield
Elementary School: Not In List
Listed By / Shown By
Listed By
Agency Name: Stone Creek Realty, LLC
Shown By
Agent Name: Debbie Andrews
Agent Phone: (918) 837-2165
Agency Title: Solid Rock Realtors

Estimate Your Payment
Estimated Payment
$ 755.53 per month $574.20 Principal & Interest $106.08 Property Tax $75.25 Homeowner's InsuranceChange Payment Information
CONTACT ME


Privacy Policy / DMCA Notice / ADA Accessibility


This site is hosted, designed and copyright
© 1994 - 2026 by
Delta Media Group, Inc. -- Patent Pending --
Agent License Information: 156723
370 Town Loop | MLS# 60338781
This single family home located at 370 Town Loop , Marshfield, MO 65706 is currently listed for sale with an asking price of $258,000. This property was built in 2024 and has 3 bedrooms and 2 full baths with 1355 sq. ft. Town Loop is located in the Webster-Not in List subdivision. Search Webster-Not In List real estate on dandrews.solidrockrealtors.com today.