DebbieAndrews

BEDS3
BATHS2 full
SQUARE FEET1,560
MLS#60338787
STATUSActive
PROPERTY TYPEResidential - Single Family
SUBDIVISIONThompson Add
Property Description
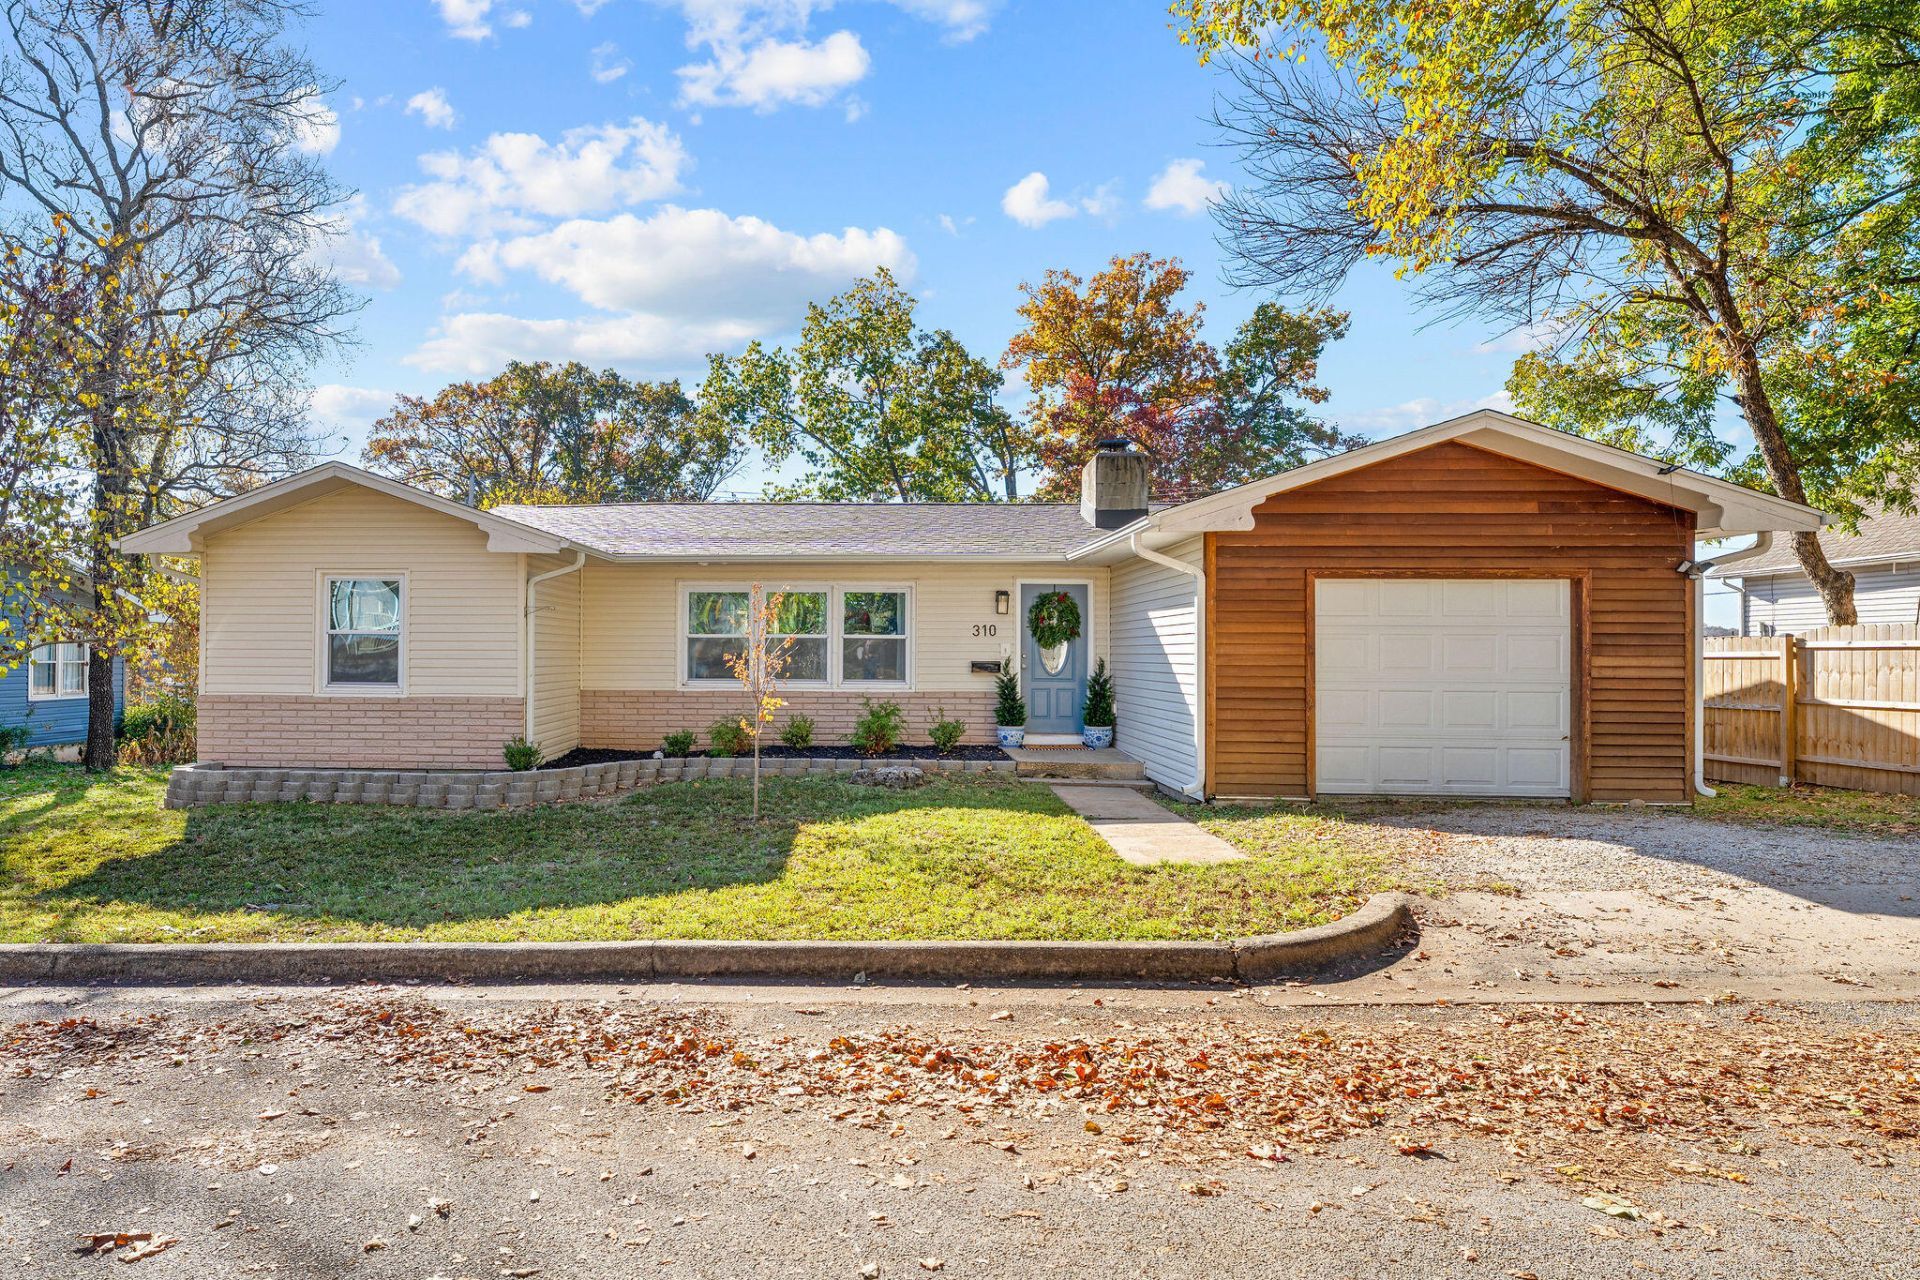
Charming, updated, and move-in ready! This adorable 3-bedroom, 2-bath home is full of character, featuring original hardwood floors, an updated kitchen with granite countertops, and a brand-new roof! The light-filled living room offers a cozy wood-burning fireplace, while the split-bedroom floor plan provides a little extra privacy. Step outside to enjoy the fully fenced backyard, complete with a spacious patio and gazebo, perfect for entertaining or relaxing. An attached garage and detached storage shed provide plenty of room for tools, hobbies, and extra storage. And the location? Within walking distance of downtown Branson, with shopping, dining, and entertainment just minutes from your front door! Move-in ready and priced to sell, this sweet home has so much to offer!
Property Features
Property Type: Residential - Single Family
Cooling: Electric, Central Air, Ceiling Fan(s)
Heating: Natural Gas, Central, Fireplace(s), Forced Air
Lot Size: 0.21 Acres
Stories: 1.0
Taxes: $558
Year Built: 1957
Amenities
Walk-In Closet(s)
W/D Hookup
Walk-In Shower
Granite Counters
Rain Gutters
Feature Descriptions
Appliances: Free-Standing Gas Range, Microwave, Gas Cooktop, Dishwasher, Disposal
Body of Water: None
Days on Site: 1
Exterior: Brick, Vinyl Siding
Fencimg: Wood
Fireplace: Wood Burning, Family Room
Lot: Level
Lot Dimensions: 75X122
Parcel#: 17-2.0-04-002-035-003.000
Patio/Porch: Patio
Sewer: Public Sewer
Water: City Water
Window: Blinds, Window Treatments
Local Schools
High School: Branson
Middle School: Branson
Elementary School: Branson Cedar Ridge
Listed By / Shown By
Listed By
Agency Name: Peach Tree Realty LLC
Shown By
Agent Name: Debbie Andrews
Agent Phone: (918) 837-2165
Agency Title: Solid Rock Realtors

Estimate Your Payment
Estimated Payment
$ 680.84 per month $560.84 Principal & Interest $46.50 Property Tax $73.50 Homeowner's InsuranceChange Payment Information
CONTACT ME


Privacy Policy / DMCA Notice / ADA Accessibility


This site is hosted, designed and copyright
© 1994 - 2026 by
Delta Media Group, Inc. -- Patent Pending --
Agent License Information: 156723
310 Ellison Street | MLS# 60338787
This single family home located at 310 Ellison Street , Branson, MO 65616 is currently listed for sale with an asking price of $252,000. This property was built in 1957 and has 3 bedrooms and 2 full baths with 1560 sq. ft. Ellison Street is located in the Thompson Add subdivision. Search Thompson Add real estate on dandrews.solidrockrealtors.com today.