DebbieAndrews

BEDS3
BATHS2 full
SQUARE FEET1,710
MLS#2627372
STATUSActive
PROPERTY TYPEResidential - Single Family
SUBDIVISIONWESTWOOD ESTATES IV
SCHOOLClaremore - Sch Dist
Property Description
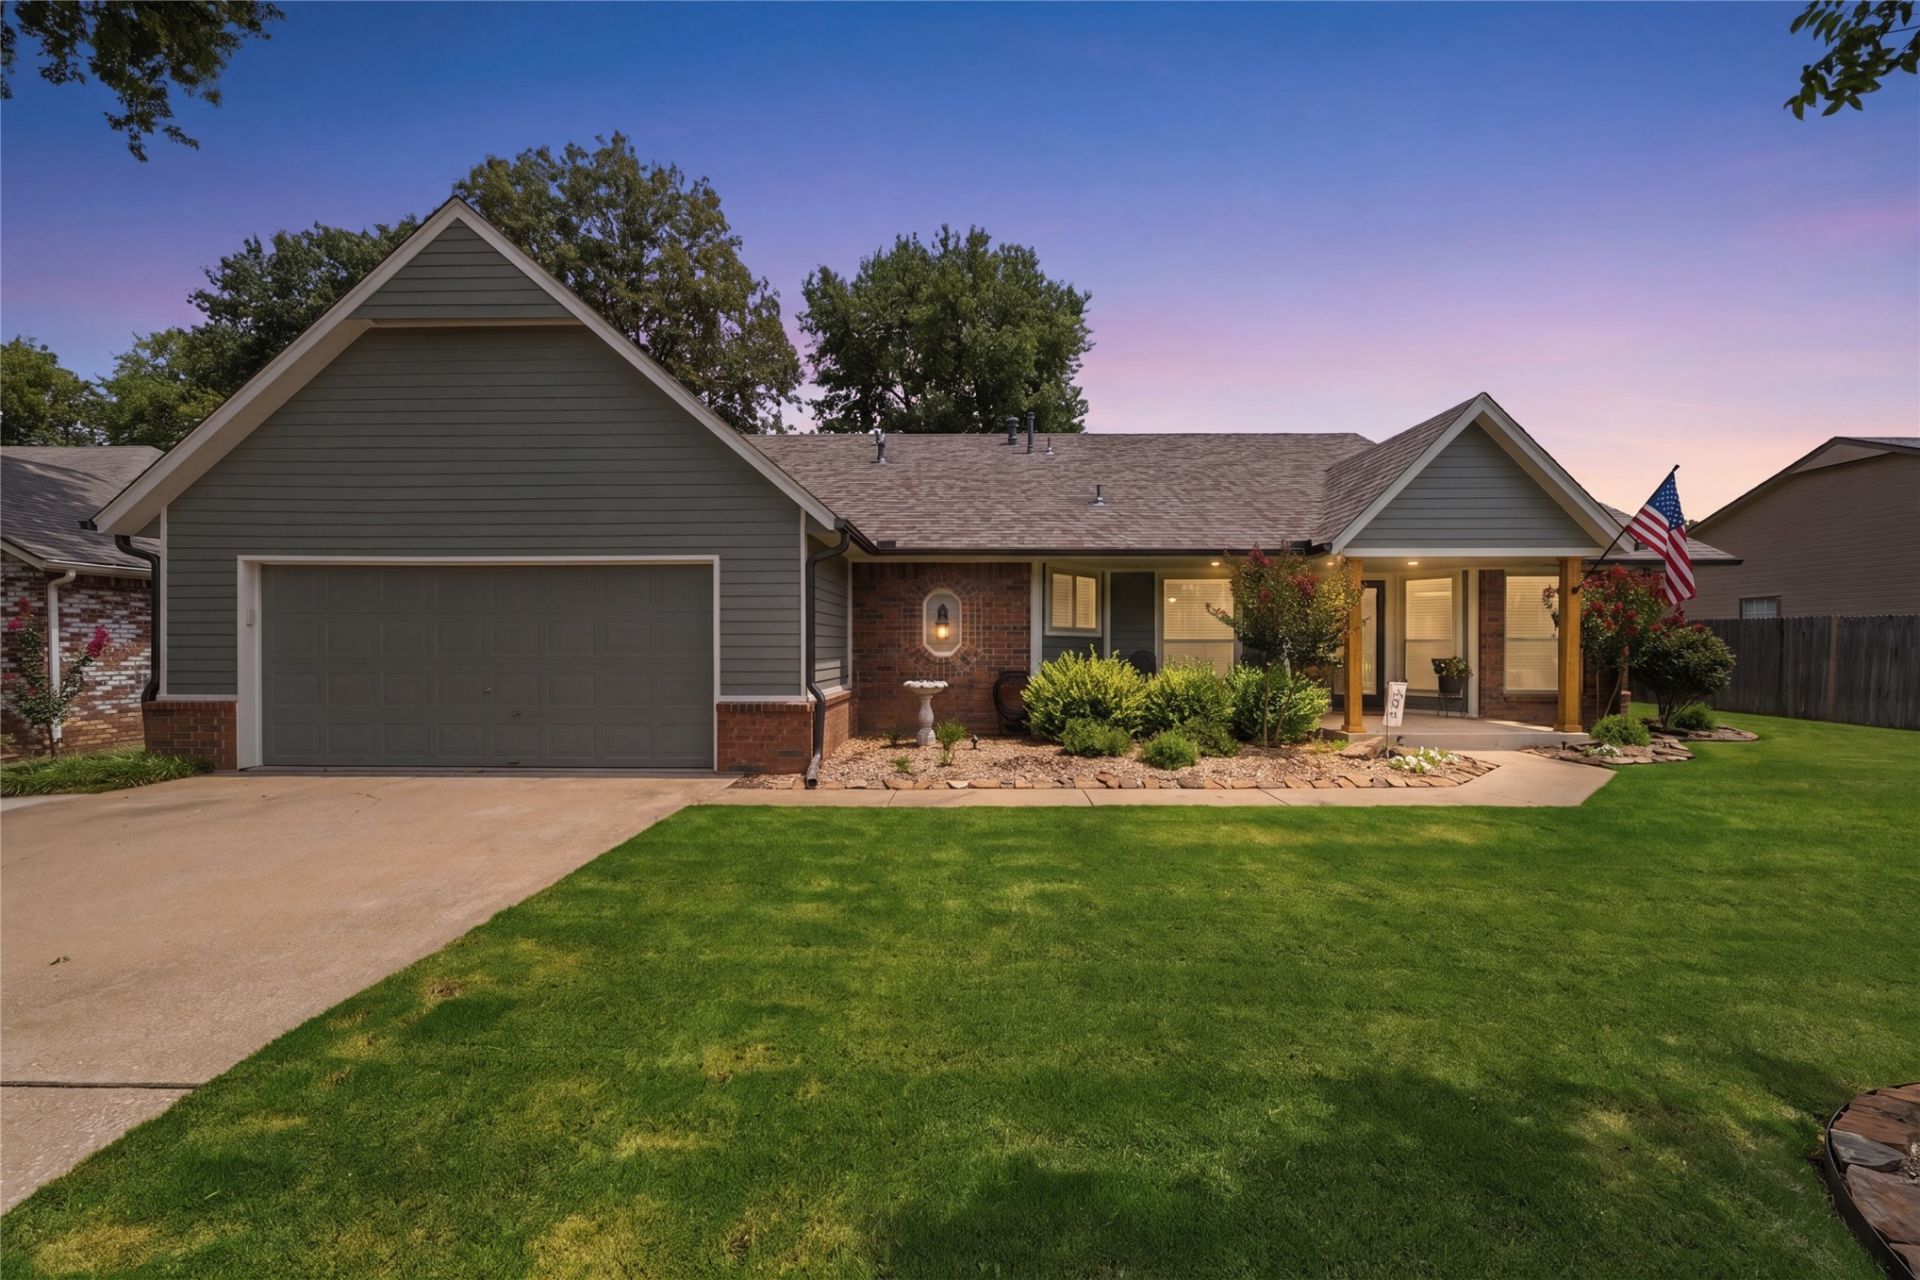
Welcome home to this beautifully maintained 3-bedroom, 2-bath home with a 2-car garage, ideally located within walking distance of Westwood Elementary School. This move-in ready property offers outstanding curb appeal with professionally designed landscaping, landscape lighting, and a sprinkler system in both the front and back yards. Enjoy outdoor living from the inviting covered front porch or relax on the covered back complete with a deck and storage shed. Sidewalks extend to the backyard and gutters add to the home's thoughtful exterior features. Inside, you'll find a flexible floor plan with two living areas. The front living space can easily serve as a formal dining room, home office or second living room to fit your lifestyle. The home has been meticulously cared for and features numerous updates including a newer roof, fresh paint and new lighting. The kitchen refrigerator, washer and dryer can convey with the sale of the house. The convenient location is quick access to shopping, dining, schools and an easy cummute to Owasso. Don't miss the opportunity to make this exceptional property your next home!
Property Features
Property Type: Residential - Single Family
Basement: None
Cooling: Central Air
Fireplaces: 1
Garage: 2 car attached
Heating: Central, Gas
Home Style: Craftsman
Lot Size: 0.23 Acres
Roof Type: Asphalt, Fiberglass
Stories: 1.0
Taxes: $1,519
Year Built: 1989
Amenities
Attic
Granite Counters
High Speed Internet
Other
Cable TV
Ceiling Fan(s)
Gas Range Connection
Gas Oven Connection
Concrete Driveway
Sprinkler/Irrigation
Landscaping
Lighting
Rain Gutters
Arbor
Feature Descriptions
Appliances: Dryer, Dishwasher, Disposal, Gas Water Heater, Microwave, Oven, Range, Refrigerator, Washer
Community Features: Gutter(s), Sidewalks
Exterior: Brick, HardiPlank Type, Wood Frame
Fencing: Privacy
Fireplace: Gas Log, Gas Starter
Flooring: Carpet, Tile, Wood Veneer
HOA Y/N: No
Laundry: Electric Dryer Hookup, Gas Dryer Hookup
Lot: Mature Trees
Parcel#: 660006409
Parking: Attached, Garage, Shelves
Parking Notes: Attached, Garage, Shelves
Patio/Porch: Covered, Deck, Patio, Porch
Security: No Safety Shelter, Smoke Detector(s)
Sewer: Public Sewer
Utilities: Cable Available, Electricity Available, Natural Gas Available, Water Available
Water: Public
Window: Vinyl
Local Schools
High School: Claremore
Elementary School: Westside
School District: Claremore - Sch Dist
Listed By / Shown By
Listed By
Agency Name: Keller Williams Premier
Shown By
Agent Name: Debbie Andrews
Agent Phone: (918) 837-2165
Agency Title: Solid Rock Realtors

Estimate Your Payment
Estimated Payment
$ 906.93 per month $689.93 Principal & Interest $126.58 Property Tax $90.42 Homeowner's InsuranceChange Payment Information
CONTACT ME


Privacy Policy / DMCA Notice / ADA Accessibility


This site is hosted, designed and copyright
© 1994 - 2026 by
Delta Media Group, Inc. -- Patent Pending --
Agent License Information: 156723
2412 Westwood Drive | MLS# 2627372
This single family home located at 2412 Westwood Drive , Claremore, OK 74017 is currently listed for sale with an asking price of $310,000. This property was built in 1989 and has 3 bedrooms and 2 full baths with 1710 sq. ft. Westwood Drive is located in the WESTWOOD ESTATES IV subdivision within the Claremore - Sch Dist school district. Search WESTWOOD ESTATES IV real estate on dandrews.solidrockrealtors.com today.