DebbieAndrews

BEDS3
BATHS2 full
SQUARE FEET1,606
MLS#2627480
STATUSActive
PROPERTY TYPEResidential - Single Family
SUBDIVISIONSanta Fe Village
SCHOOLOklahoma City
Property Description
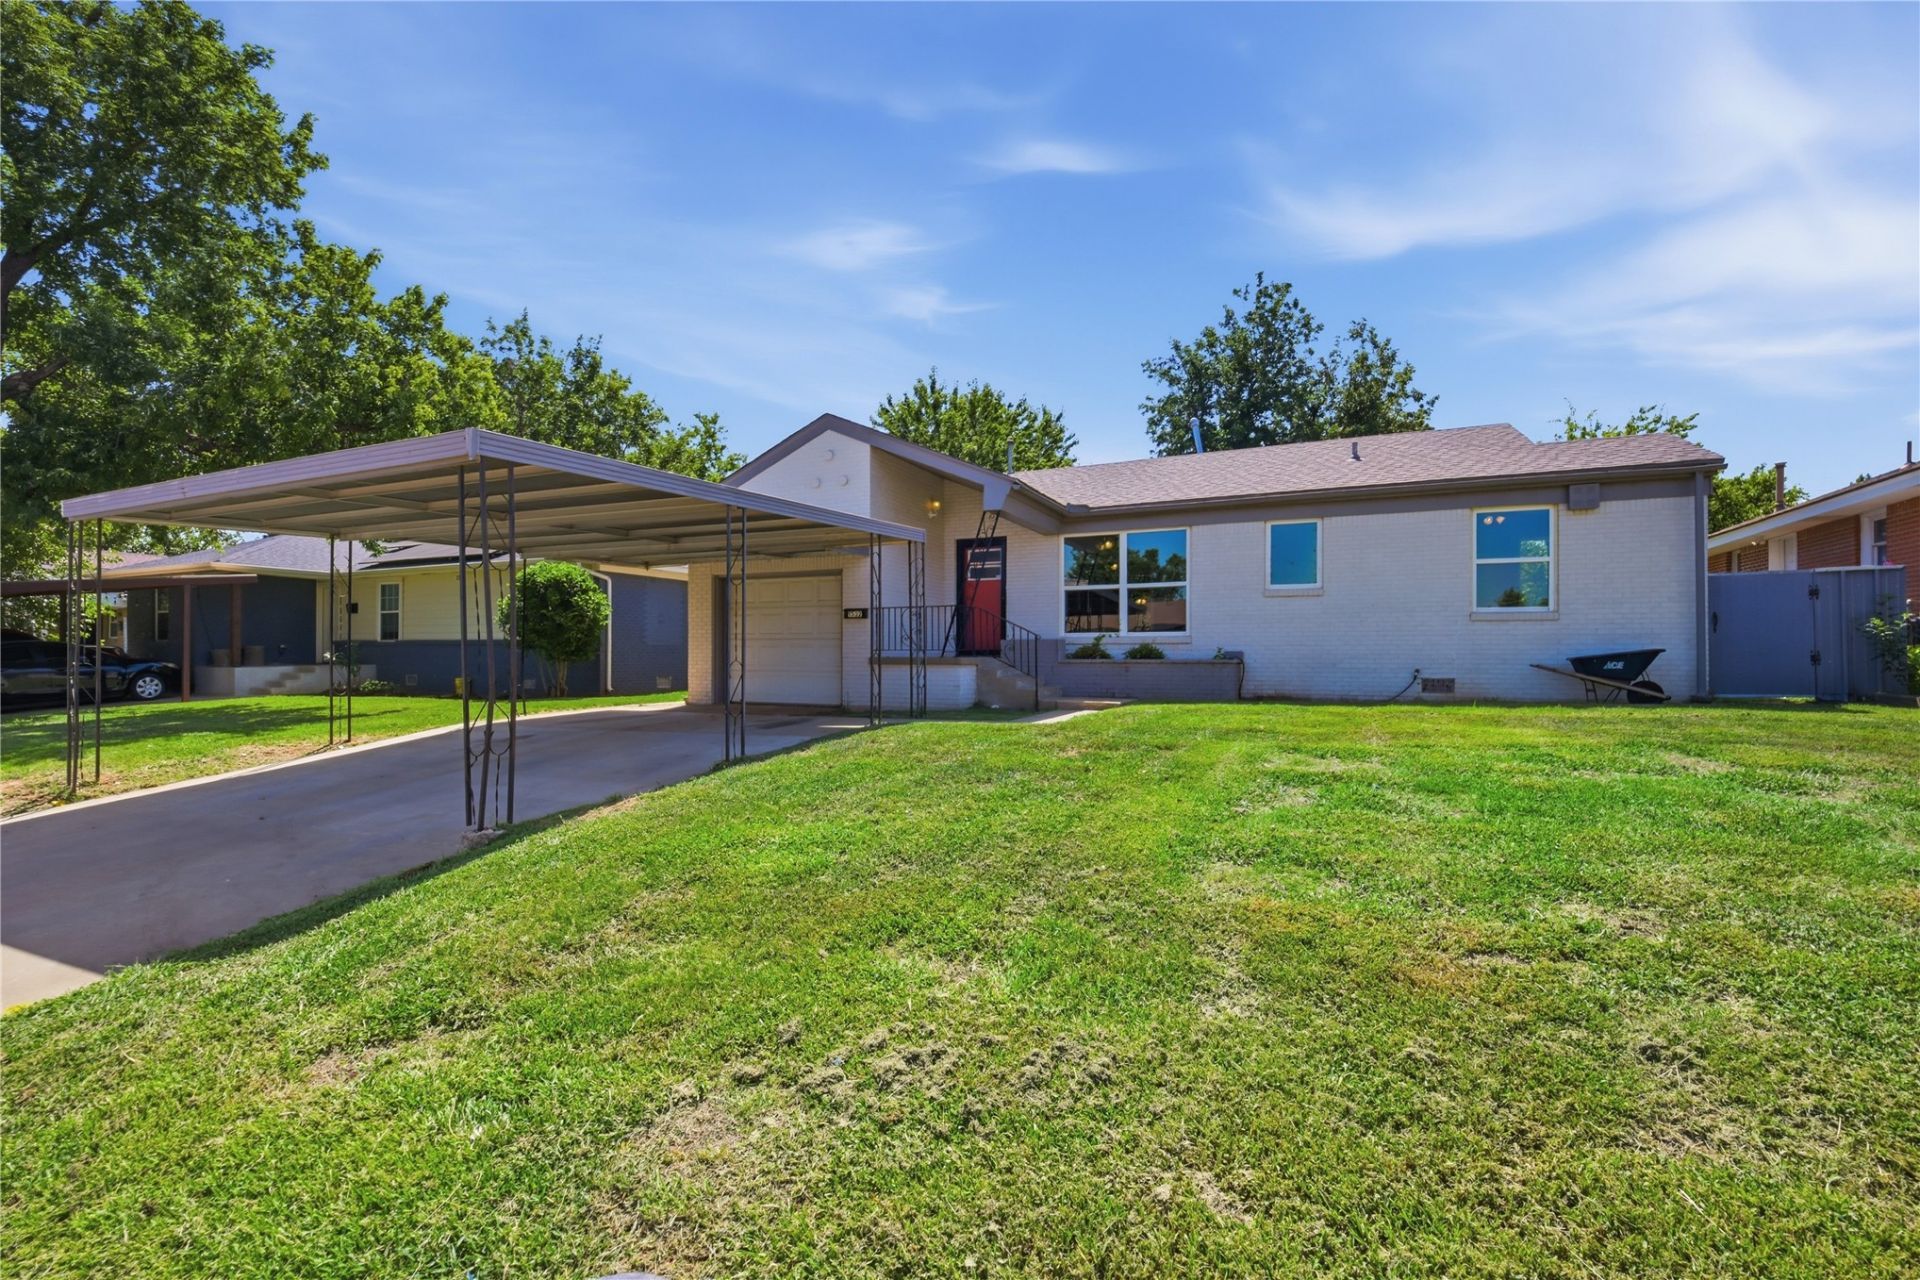
Wonderful family home with plenty of space located in the heart of South Oklahoma City. 3 Bedroom, 2 Bathroom, and primary bedroom is separated from other bedrooms. Come see all the room and renovations in this very affordable residence. Accomodations include inside laundry, oversized woodburning cast iron stove, sunken great room, buffet/bar, and much more to see! Roof is approximately 6 years old, and HVAC system replaced approx 4 years ago. Great sized back yard for entertaining! (Oven door ordered for repair, to be installed soon)
Property Features
Property Type: Residential - Single Family
Basement: Crawl Space
Cooling: Central Air
Fireplaces: 1
Garage: 1 car attached
Heating: Central, Gas
Home Style: Bungalow
Lot Size: 0.16 Acres
Roof Type: Asphalt, Fiberglass
Stories: 1.0
Taxes: $1,985
Year Built: 1949
Amenities
Other
Solid Surface Counters
Ceiling Fan(s)
Gas Range Connection
Rain Gutters
Feature Descriptions
Appliances: Built-In Oven, Cooktop, Dishwasher, Electric Water Heater, Oven, Range
Community Features: Gutter(s)
Exterior: Brick, Wood Frame
Fencing: Privacy
Fireplace: Wood Burning Stove
Flooring: Wood Veneer
HOA Y/N: No
Laundry: Electric Dryer Hookup
Lot: None
Parking: Attached, Garage
Parking Notes: Attached, Garage
Patio/Porch: Covered, Patio, Porch
Security: No Safety Shelter
Sewer: Public Sewer
Utilities: Electricity Available, Natural Gas Available, Water Available
Water: Public
Window: Vinyl, Insulated Windows
Local Schools
High School: US Grant
Elementary School: Coolidge
School District: Oklahoma City
Listed By / Shown By
Listed By
Agency Name: Legacy Realty Advisors
Shown By
Agent Name: Debbie Andrews
Agent Phone: (918) 837-2165
Agency Title: Solid Rock Realtors

Estimate Your Payment
Estimated Payment
$ 630.32 per month $411.04 Principal & Interest $165.42 Property Tax $53.87 Homeowner's InsuranceChange Payment Information
CONTACT ME


Privacy Policy / DMCA Notice / ADA Accessibility


This site is hosted, designed and copyright
© 1994 - 2026 by
Delta Media Group, Inc. -- Patent Pending --
Agent License Information: 156723
1532 Johnston Drive | MLS# 2627480
This single family home located at 1532 Johnston Drive , Oklahoma City, OK 73119 is currently listed for sale with an asking price of $184,690. This property was built in 1949 and has 3 bedrooms and 2 full baths with 1606 sq. ft. Johnston Drive is located in the Santa Fe Village subdivision within the Oklahoma City school district. Search Santa Fe Village real estate on dandrews.solidrockrealtors.com today.