DebbieAndrews

BEDS4
BATHS2 full 1 partial
SQUARE FEET2,059
MLS#60329431
STATUSActive
PROPERTY TYPEResidential - Single Family
SUBDIVISIONJamestown
Property Description
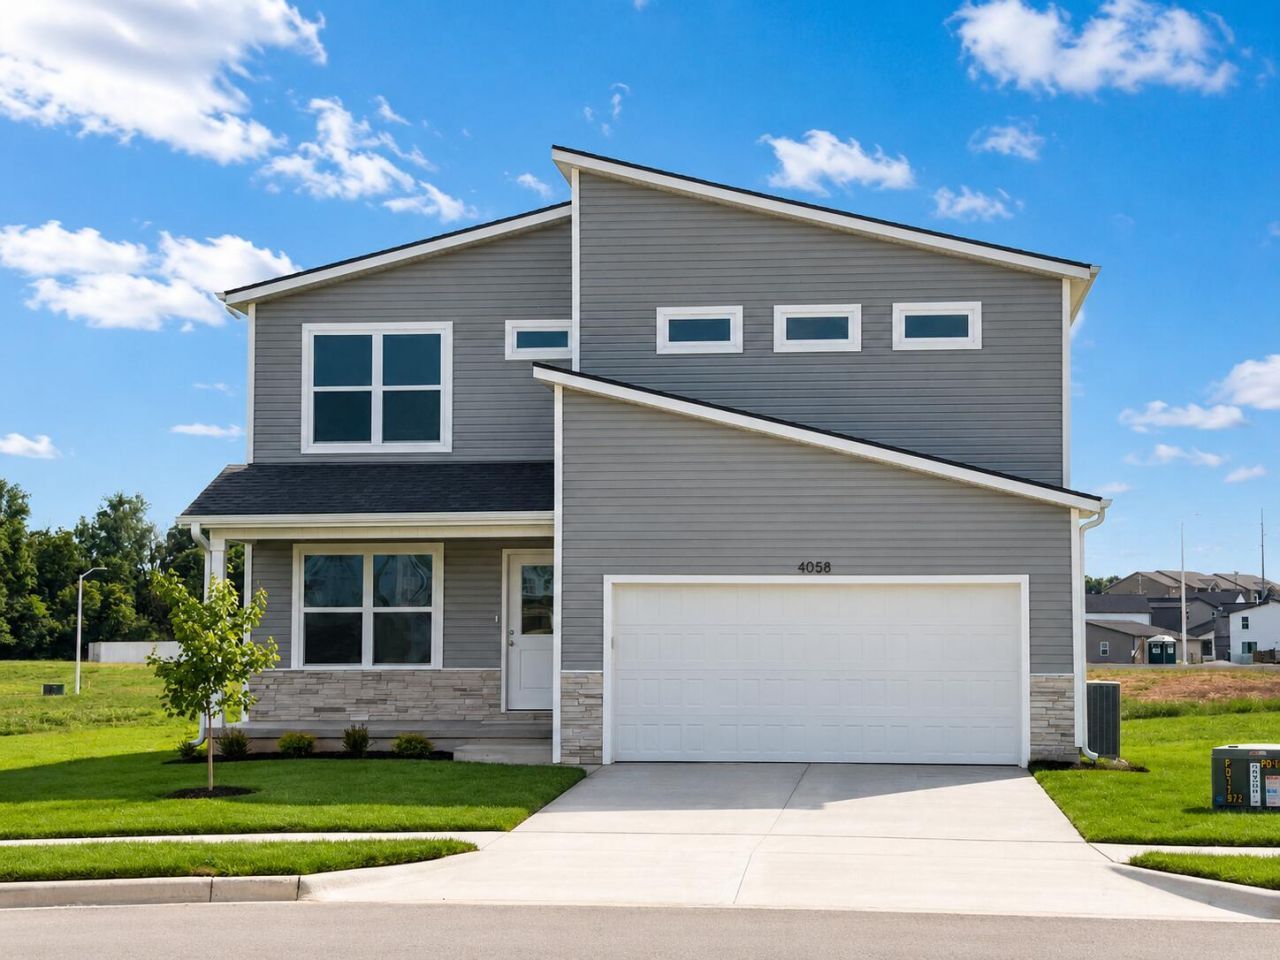
The Manhattan design is a study in versatility. For the cook who wants to remain connected to their family and guests, the Manhattan's open Kitchen/Dining Area/Great Room is just the thing. Convenience meets great design in the Primary Suite, with its private bathroom, huge walk-in closet, and a walk-in shower. There is an additional 3 bedrooms and laundry room on the second floor to accommodate larger families and guests alike.This home also comes with several upgraded features including granite countertops, single-bowl kitchen sink, stainless steel appliances, a glass sliding back door, and SPC flooring in the great room, entry and flex room.**Photos may include renderings and representations of similar floor plans. Actual finishes may vary.**
Property Features
Property Type: Residential - Single Family
Cooling: Central
Heating: Forced Air
Home Style: 2 Story
Lot Size: 0.20 Acres
Stories: 2.0
Taxes: $0
Year Built: 2026
Amenities
Walk-In Closet(s)
Smoke Detector(s)
W/D Hookup
Walk-In Shower
Granite Counters
Curbs
Rain Gutters
Feature Descriptions
Appliances: Electric Water Heater, Dishwasher, Disposal, Free Standing Stove: Electric
Body of Water: None
Days on Site: 1
Exterior: Stone, Vinyl Siding
Parcel#: N/A
Parking: Garage Faces Front, Driveway
Parking Notes: Garage Faces Front, Driveway
Patio/Porch: Front Porch
Sewer: Public Sewer
Water: City Water
Window: Double Pane Windows, Mixed, Tilt-In
Local Schools
High School: Rogersville
Middle School: Rogersville
Elementary School: Rogersville
Listed By / Shown By
Listed By
Agency Name: Keller Williams Local
Shown By
Agent Name: Debbie Andrews
Agent Phone: (918) 837-2165
Agency Title: Solid Rock Realtors

Estimate Your Payment
Estimated Payment
$ 748.50 per month $661.77 Principal & Interest $0.00 Property Tax (data not provided by mls) $86.73 Homeowner's InsuranceChange Payment Information
CONTACT ME


Privacy Policy / DMCA Notice / ADA Accessibility


This site is hosted, designed and copyright
© 1994 - 2026 by
Delta Media Group, Inc. -- Patent Pending --
Agent License Information: 156723
1036 W Madison Drive | MLS# 60329431
This single family home located at 1036 W Madison Drive , Rogersville, MO 65742 is currently listed for sale with an asking price of $297,350. This property was built in 2026 and has 4 bedrooms and 2 full and 1 partial baths with 2059 sq. ft. W Madison Drive is located in the Jamestown subdivision. Search Jamestown real estate on dandrews.solidrockrealtors.com today.