DebbieAndrews

BEDS2
BATHS2 full
SQUARE FEET1,702
MLS#60329636
STATUSActive
PROPERTY TYPEResidential - Mobile Home
SUBDIVISIONOzark Village
Property Description
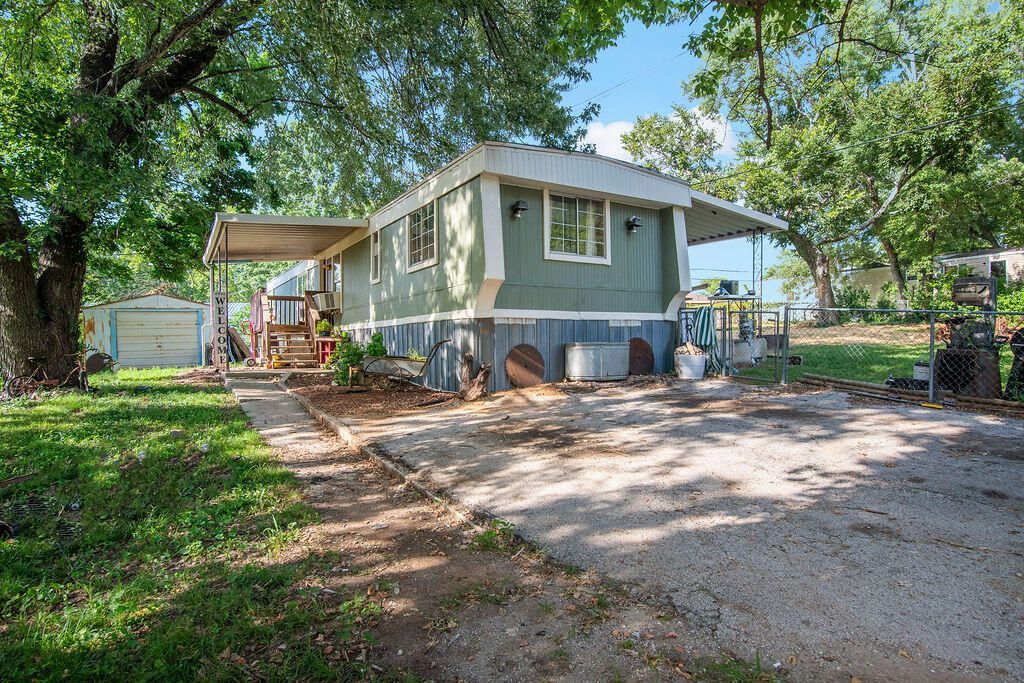
Looking for a property with character, charm, and room to grow? This inviting rustic-style home sits on two lots and offers the perfect blend of comfort and opportunity. Originally a 1970 manufactured home, it has been expanded and updated with warm rustic touches that create a welcoming feel. The adorable front shed is just waiting for someone to restore it into a picture-perfect she shed, workshop, or garden retreat. The extra lot opens the door to countless possibilities--build the shop you've always wanted, create additional outdoor living space, or explore selling the lot separately. A rare chance to own a property with flexibility and future potential in Ozark! This property also included 1003 W Kirkwood Dr which is a vacant lot.
Property Features
Property Type: Residential - Mobile Home
Cooling: Window Unit(s)
Heating: Wall Furnace
Home Style: Manufactured, Single Wide
Lot Size: 0.28 Acres
Taxes: $562
Year Built: 1970
Amenities
W/D Hookup
Garden
Storm Door(s)
Other
Feature Descriptions
Appliances: Free Standing Stove: Gas, Refrigerator, Dishwasher, Exhaust Fan
Body of Water: None
Exterior: Metal Siding
Fencimg: Chain Link
Lot: Paved Frontage
Lot Dimensions: 60X100 & 60X100
Parcel#: 110827004011003000
Parking: Side By Side, Parking Spaces, Driveway
Parking Notes: Side By Side, Parking Spaces, Driveway
Patio/Porch: Deck, Covered, Front Porch
Sewer: Public Sewer
Water: City Water
Local Schools
High School: Ozark
Middle School: Ozark
Elementary School: OZ South
Listed By / Shown By
Listed By
Agency Name: Keller Williams Local
Shown By
Agent Name: Debbie Andrews
Agent Phone: (918) 837-2165
Agency Title: Solid Rock Realtors

Estimate Your Payment
Estimated Payment
$ 386.66 per month $300.45 Principal & Interest $46.83 Property Tax $39.38 Homeowner's InsuranceChange Payment Information
CONTACT ME


Privacy Policy / DMCA Notice / ADA Accessibility


This site is hosted, designed and copyright
© 1994 - 2026 by
Delta Media Group, Inc. -- Patent Pending --
Agent License Information: 156723
1005 W Kirkwood Drive | MLS# 60329636
This single family home located at 1005 W Kirkwood Drive , Ozark, MO 65721 is currently listed for sale with an asking price of $135,000. This property was built in 1970 and has 2 bedrooms and 2 full baths with 1702 sq. ft. W Kirkwood Drive is located in the Ozark Village subdivision. Search Ozark Village real estate on dandrews.solidrockrealtors.com today.