DebbieAndrews

BEDS3
BATHS2 full
SQUARE FEET1,532
MLS#60327507
STATUSActive
PROPERTY TYPEResidential - Single Family
SUBDIVISIONLawrence-Not in List
Property Description
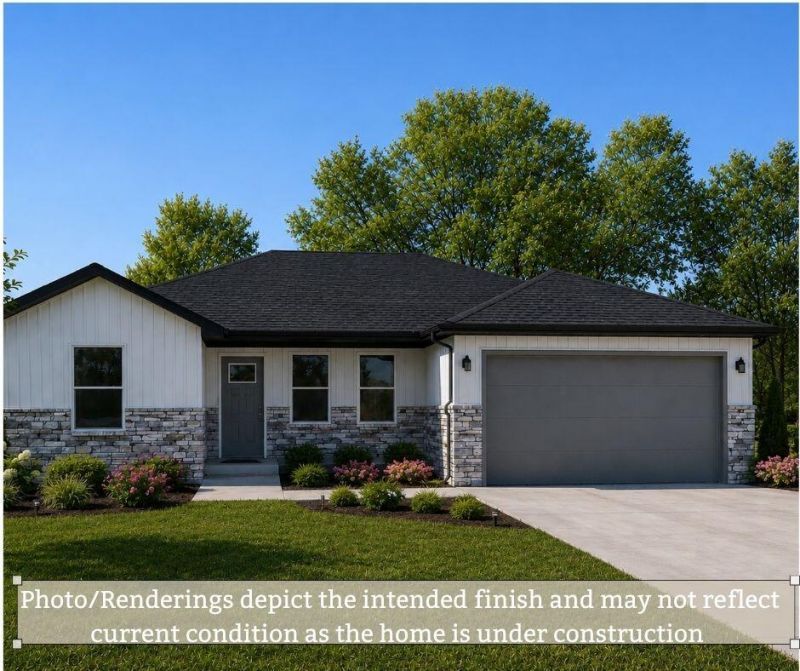
New Construction home in Marionville on a large corner lot with mature trees, split floor plan, 3 bedrooms, 2 bathrooms, 2-car extra deep garage, large covered front and back porches, commercial grade LVP flooring throughout, NO carpet, kitchen will have under cabinet lighting, quartz counters, soft close cabinets, primary bathroom will have quartz counters, double sink and walk in shower. One-year Builders Warranty - VA approved builderSome photos are representative of the same floor plan previously completed by the builder and are provided for reference purposes only. Actual colors, finishes, cabinetry, fixtures, and other features may differ. Property is currently under construction. Contact listing agent for details on estimated completion dates. Listing agent is owner/agent
Property Features
Property Type: Residential - Single Family
Cooling: Central
Heating: Central, Forced Air
Home Style: 1 Story, Ranch
Lot Size: 0.37 Acres
Stories: 1.0
Taxes: $125
Year Built: 2026
Amenities
Vaulted Ceiling(s)
Walk-In Closet(s)
Walk-In Shower
Tray Ceiling(s)
Quartz Counters
Feature Descriptions
Appliances: Dishwasher, Disposal, Free Standing Stove: Electric
Body of Water: None
Days on Site: 27
Exterior: Brick, Concrete, Vinyl Siding
Lot: Corner, Trees
Parcel#: 117035002011004000
Parking: Oversized, Garage Faces Front, Garage Door Opener
Parking Notes: Oversized, Garage Faces Front, Garage Door Opener
Sewer: Public Sewer
Water: City Water
Window: Double Pane Windows
Local Schools
High School: Marionville
Middle School: Marionville
Elementary School: Marionville
Listed By / Shown By
Listed By
Agency Name: Keller Williams Local
Shown By
Agent Name: Debbie Andrews
Agent Phone: (918) 837-2165
Agency Title: Solid Rock Realtors

Estimate Your Payment
Estimated Payment
$ 682.52 per month $594.23 Principal & Interest $10.42 Property Tax $77.88 Homeowner's InsuranceChange Payment Information
CONTACT ME


Privacy Policy / DMCA Notice / ADA Accessibility


This site is hosted, designed and copyright
© 1994 - 2026 by
Delta Media Group, Inc. -- Patent Pending --
Agent License Information: 156723
100 N Youngblood Street | MLS# 60327507
This single family home located at 100 N Youngblood Street, Marionville, MO 65705 is currently listed for sale with an asking price of $267,000. This property was built in 2026 and has 3 bedrooms and 2 full baths with 1532 sq. ft. N Youngblood Street is located in the Lawrence-Not in List subdivision. Search Lawrence-Not In List real estate on dandrews.solidrockrealtors.com today.